Olivehurst, California · Models open daily 11 AM–5 PM530-641-3040Tammy Miller · Sales Manager
← Homes & homesites

Reserved · Olivehurst, California

Lot 18 · Plan 1

Currently reserved. Ask our Sales Manager about other available homes and homesites.

$429,990

1,500Approx. sq. ft.
3Bedrooms
2Bathrooms
2-carGarage
Lot 18 is currently reserved.
Explore the Plan 1 model photos below, or contact our Sales Manager about another available homesite.
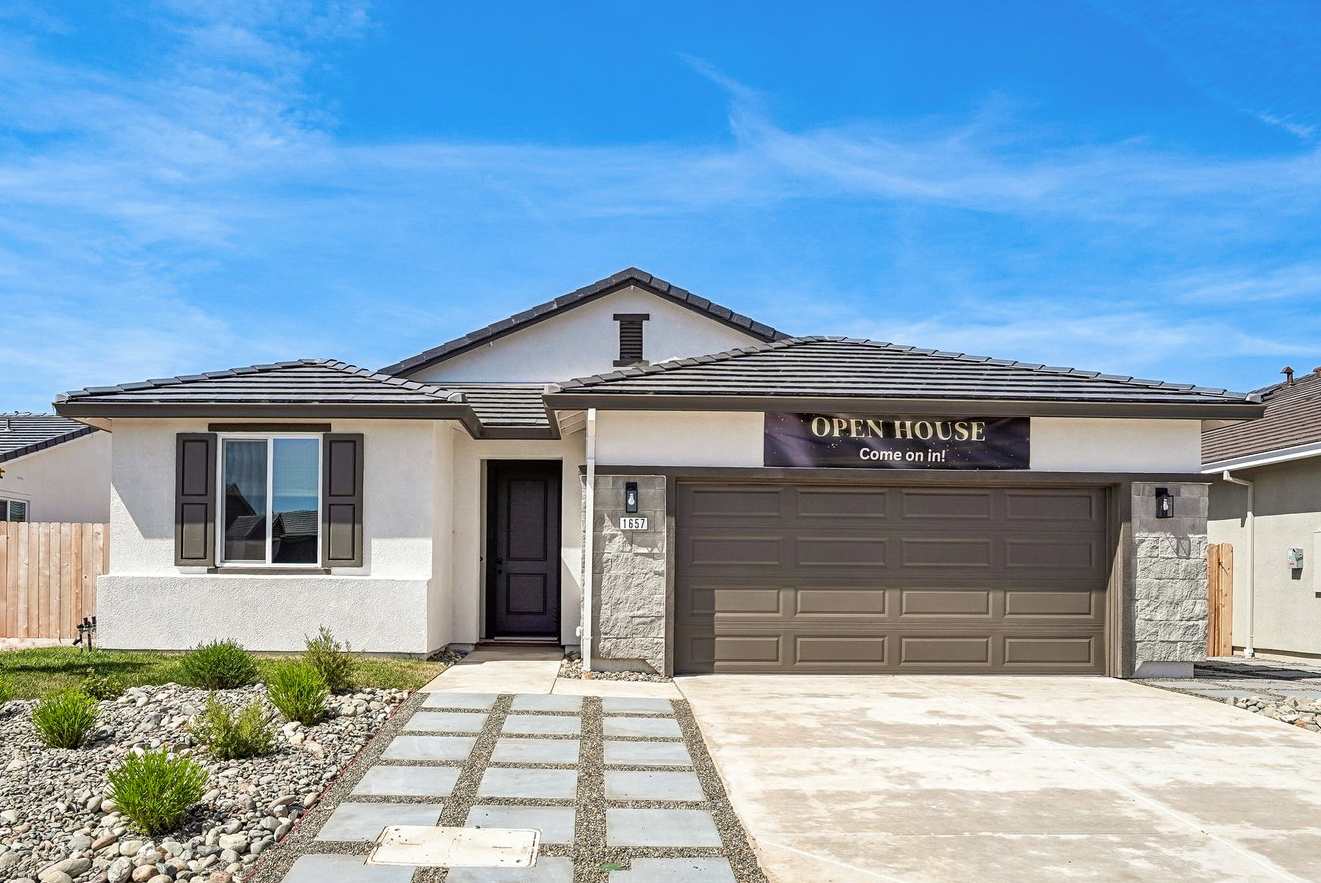
Plan 1 model exterior, representative of the plan; not Lot 18

Plan 1 model shown, not the actual Lot 18 home. Confirm the home’s exterior, finishes and features with Tammy.

Take a closer look

Picture yourself here.

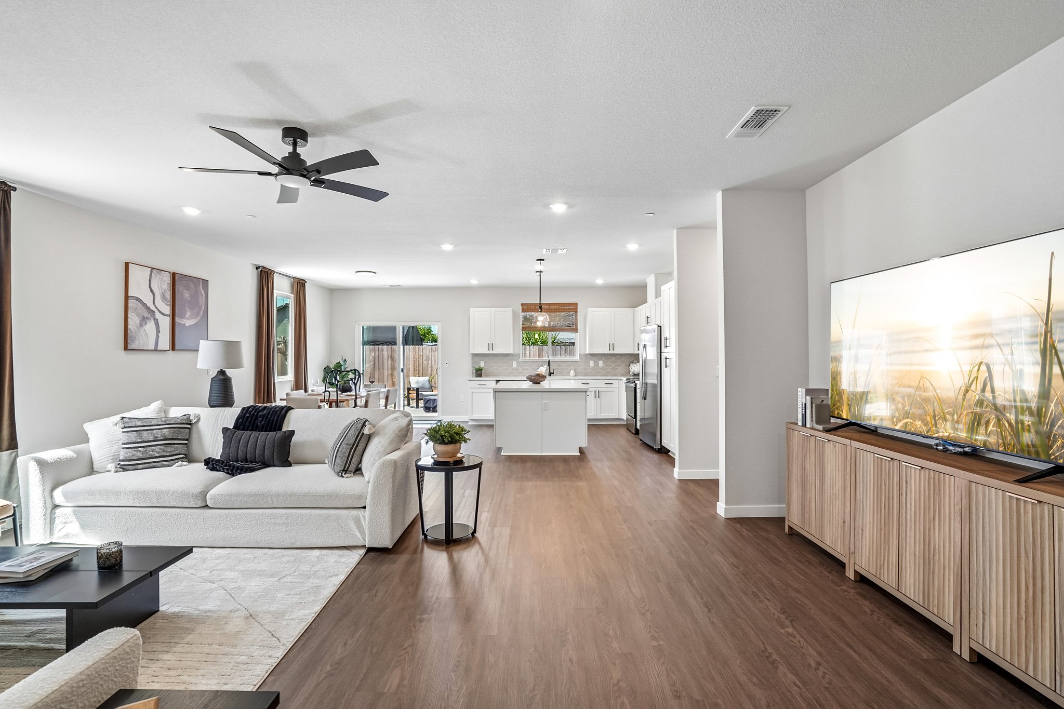
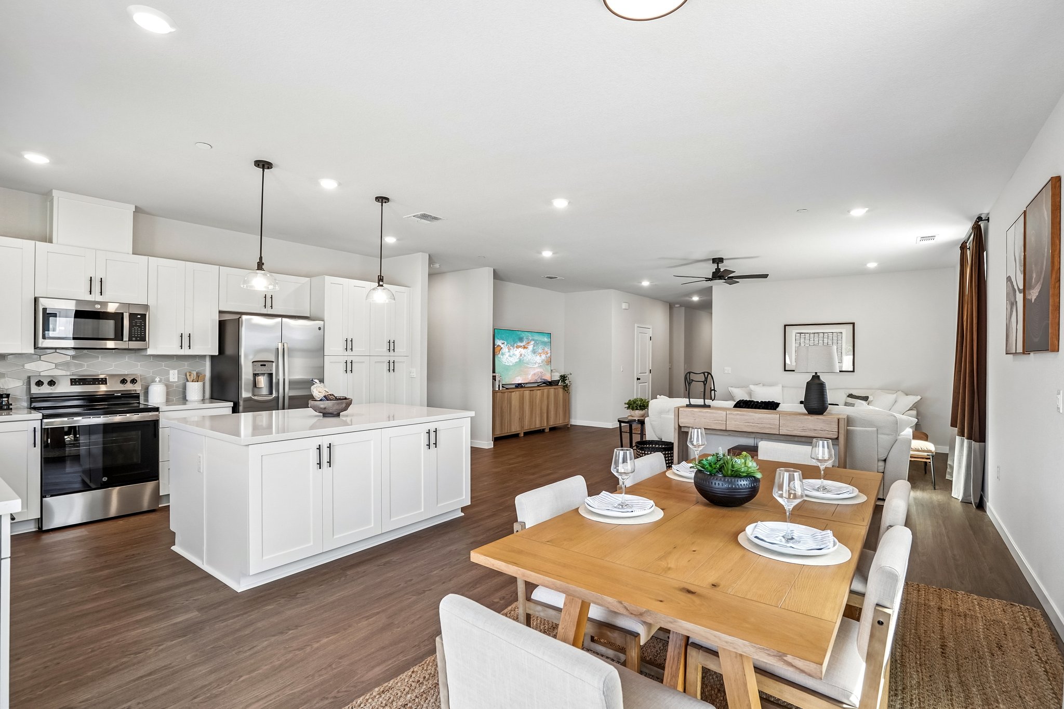
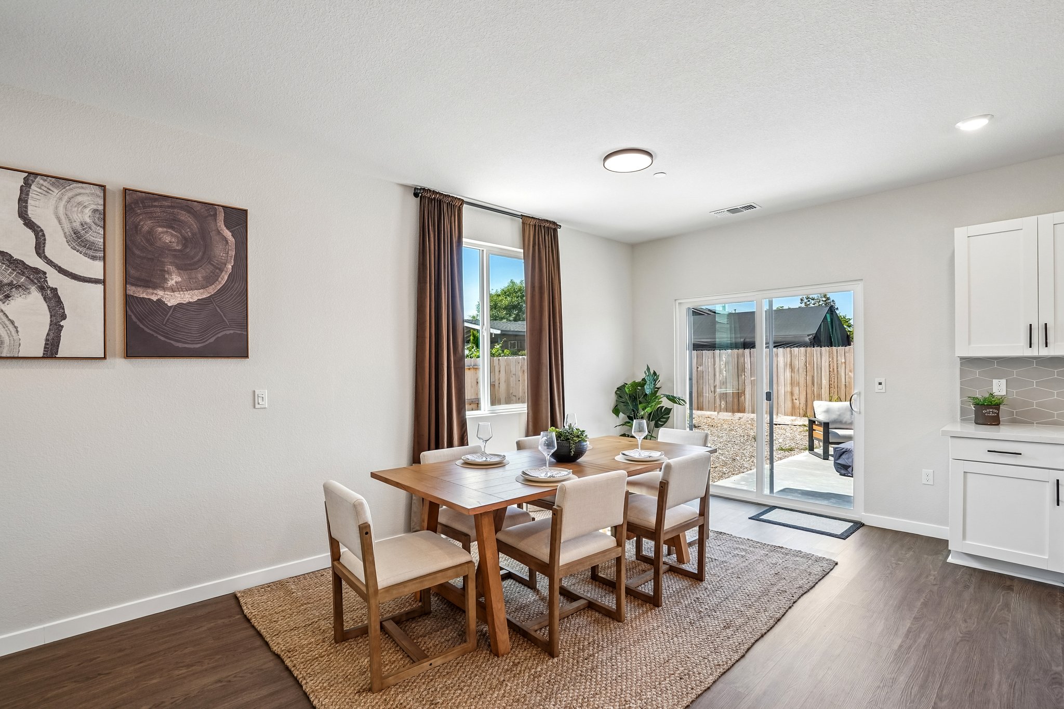
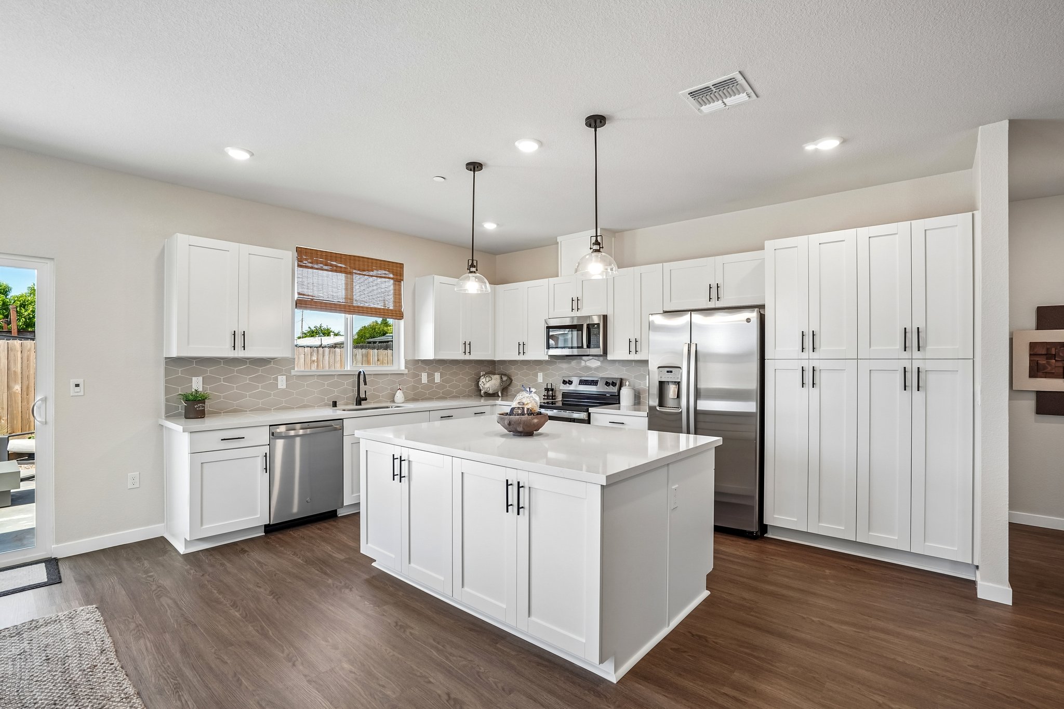
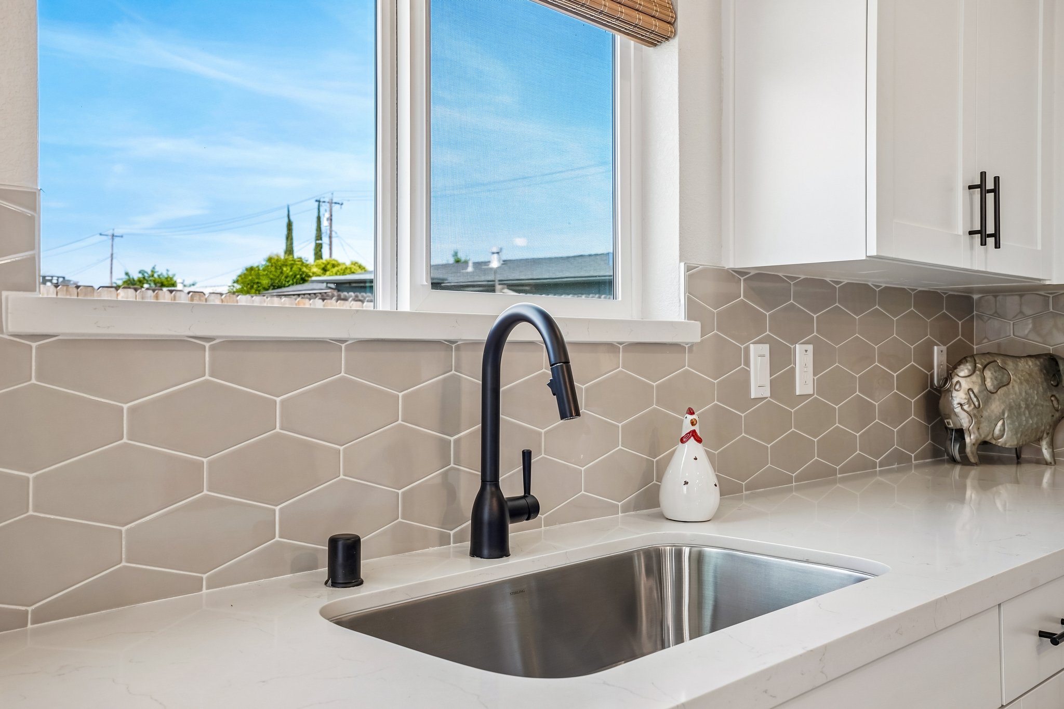
Explore 5 photos of Plan 1. Tap any photo to enlarge it.

Plan 1 model / representative photos. These photos do not show the exact home on Lot 18. Elevation, finishes, landscaping, options and furnishings may differ. Ask Tammy for current photos and a walkthrough of the actual home.

The layout at a glance

Make room for everyday life.

Plan 1 offers approximately 1,500 square feet, 3 bedrooms and 2 bathrooms, all on one story. Confirm the exact specifications of Lot 18 with the sales team.

Virtual tour shows a model / representative home, not the exact home on Lot 18.

Plan 1 floor plan drawing

Tap to open the full-size drawing. Plans and square footage are approximate; confirm home-specific details.

Your next step

Explore other Plan 1 opportunities.

Lot 18 is currently reserved. Models open daily, 11 AM–5 PM. Ask our Sales Manager about other available homes and homesites.

Schedule a tour

Take the next step

Lot reservation: $1,000

Found a homesite you love? Talk with Tammy about availability and review the written reservation agreement for the hold period, refundability and how funds are applied.

Ask our Sales Manager about reserving a lot530-641-3040Tammy Miller · Sales Manager
← Homes & homesites

Available home · Olivehurst, California

Lot 25 · Plan 1

Available home · Ask about completion timing. Lot 25 is offered separately from our quick move-in homes.

$459,900

1,500Approx. sq. ft.
3Bedrooms
2Bathrooms
2-carGarage
6% seller-credit option
Available on Lot 25 with the preferred lender only. Ask for current written financing options, permitted credit uses, eligibility, program limits and complete terms.
Plan 1 model exterior, representative of the plan; not Lot 25

Plan 1 model shown, not the actual Lot 25 home. Confirm the home’s exterior, finishes and features with Tammy.

Take a closer look

Picture yourself here.

Explore 5 photos of Plan 1. Tap any photo to enlarge it.

Plan 1 model / representative photos. These photos do not show the exact home on Lot 25. Elevation, finishes, landscaping, options and furnishings may differ. Ask Tammy for current photos and a walkthrough of the actual home.

The layout at a glance

Make room for everyday life.

Plan 1 offers approximately 1,500 square feet, 3 bedrooms and 2 bathrooms, all on one story. Confirm the exact specifications of Lot 25 with the sales team.

Virtual tour shows a model / representative home, not the exact home on Lot 25.

Plan 1 floor plan drawing

Tap to open the full-size drawing. Plans and square footage are approximate; confirm home-specific details.

Your next step

Let’s walk Lot 25 together.

Models open daily, 11 AM–5 PM. Talk with Tammy about this home’s current availability, features and move-in timing.

Schedule a tour

Take the next step

Lot reservation: $1,000

Found a homesite you love? Talk with Tammy about availability and review the written reservation agreement for the hold period, refundability and how funds are applied.

Ask our Sales Manager about reserving a lot530-641-3040Tammy Miller · Sales Manager
← Homes & homesites

Quick move-in · Olivehurst, California

Lot 9 · Plan 2

$449,900

1,892Approx. sq. ft.
4Bedrooms
2.5Bathrooms
2-carGarage
A great price to make your move.
Lot 9 is your $449,900 quick move-in opportunity. Schedule a visit with Tammy to see the actual home and confirm move-in timing.
Plan 2 model exterior, representative of the plan; not Lot 9

Plan 2 model shown, not the actual Lot 9 home. Confirm the home’s exterior, finishes and features with Tammy.

Take a closer look

Picture yourself here.

Explore 5 photos of Plan 2. Tap any photo to enlarge it.

Plan 2 model / representative photos. These photos do not show the exact home on Lot 9. Elevation, finishes, landscaping, options and furnishings may differ. Ask Tammy for current photos and a walkthrough of the actual home.

The layout at a glance

Make room for everyday life.

Plan 2 offers approximately 1,892 square feet, 4 bedrooms and 2.5 bathrooms, all on one story. Confirm the exact specifications of Lot 9 with the sales team.

Virtual tour shows a model / representative home, not the exact home on Lot 9.

Plan 2 floor plan drawing

Tap to open the full-size drawing. Plans and square footage are approximate; confirm home-specific details.

Your next step

Let’s walk Lot 9 together.

Models open daily, 11 AM–5 PM. Talk with Tammy about this home’s current availability, features and move-in timing.

Schedule a tour

Take the next step

Lot reservation: $1,000

Found a homesite you love? Talk with Tammy about availability and review the written reservation agreement for the hold period, refundability and how funds are applied.

Ask our Sales Manager about reserving a lot530-641-3040Tammy Miller · Sales Manager
← Homes & homesites

Reserved · Olivehurst, California

Lot 8 · Plan 3

Currently reserved. Ask our Sales Manager about other available homes and homesites.

$510,000

2,082Approx. sq. ft.
4Bedrooms
2.5Bathrooms
2-carGarage
$30,000 incentive
Lot 8 is currently reserved. Its $30,000 incentive requires the preferred lender. Confirm eligible uses, loan requirements, program limits, expiration and complete written terms with the sales team and lender.
Plan 3 model exterior, representative of the plan; not Lot 8

Plan 3 model shown, not the actual Lot 8 home. Confirm the home’s exterior, finishes and features with Tammy.

Take a closer look

Picture yourself here.

Explore 6 photos of Plan 3. Tap any photo to enlarge it.

Plan 3 model / representative photos. These photos do not show the exact home on Lot 8. Elevation, finishes, landscaping, options and furnishings may differ. Ask Tammy for current photos and a walkthrough of the actual home.

The layout at a glance

Make room for everyday life.

Plan 3 offers approximately 2,082 square feet, 4 bedrooms and 2.5 bathrooms, all on one story. Confirm the exact specifications of Lot 8 with the sales team.

Virtual tour shows a model / representative home, not the exact home on Lot 8.

Plan 3 floor plan drawing

Tap to open the full-size drawing. Plans and square footage are approximate; confirm home-specific details.

Your next step

Explore other Plan 3 opportunities.

Lot 8 is currently reserved. Models open daily, 11 AM–5 PM. Ask our Sales Manager about other available homes and homesites.

Schedule a tour

Take the next step

Lot reservation: $1,000

Found a homesite you love? Talk with Tammy about availability and review the written reservation agreement for the hold period, refundability and how funds are applied.

Ask our Sales Manager about reserving a lot530-641-3040Tammy Miller · Sales Manager

A personal team for your next chapter

Meet your Abby Ranch team.

Know who to call for your home, financing and next steps.

Meet your builder

Silvermark Construction

The builder behind Abby Ranch’s 36-homesite community in Olivehurst. Explore three single-story plans and ask which personal touches may be possible, subject to builder approval.

Explore personalization →