Lot 18 · Reserved
$429,990
Lot 18 is currently reserved. Explore its model photos, or ask our Sales Manager about another Plan 1 opportunity.
View Lot 18 photos & details
Single-story living at Abby Ranch
An inviting layout with space for everyday life and the people who matter most.
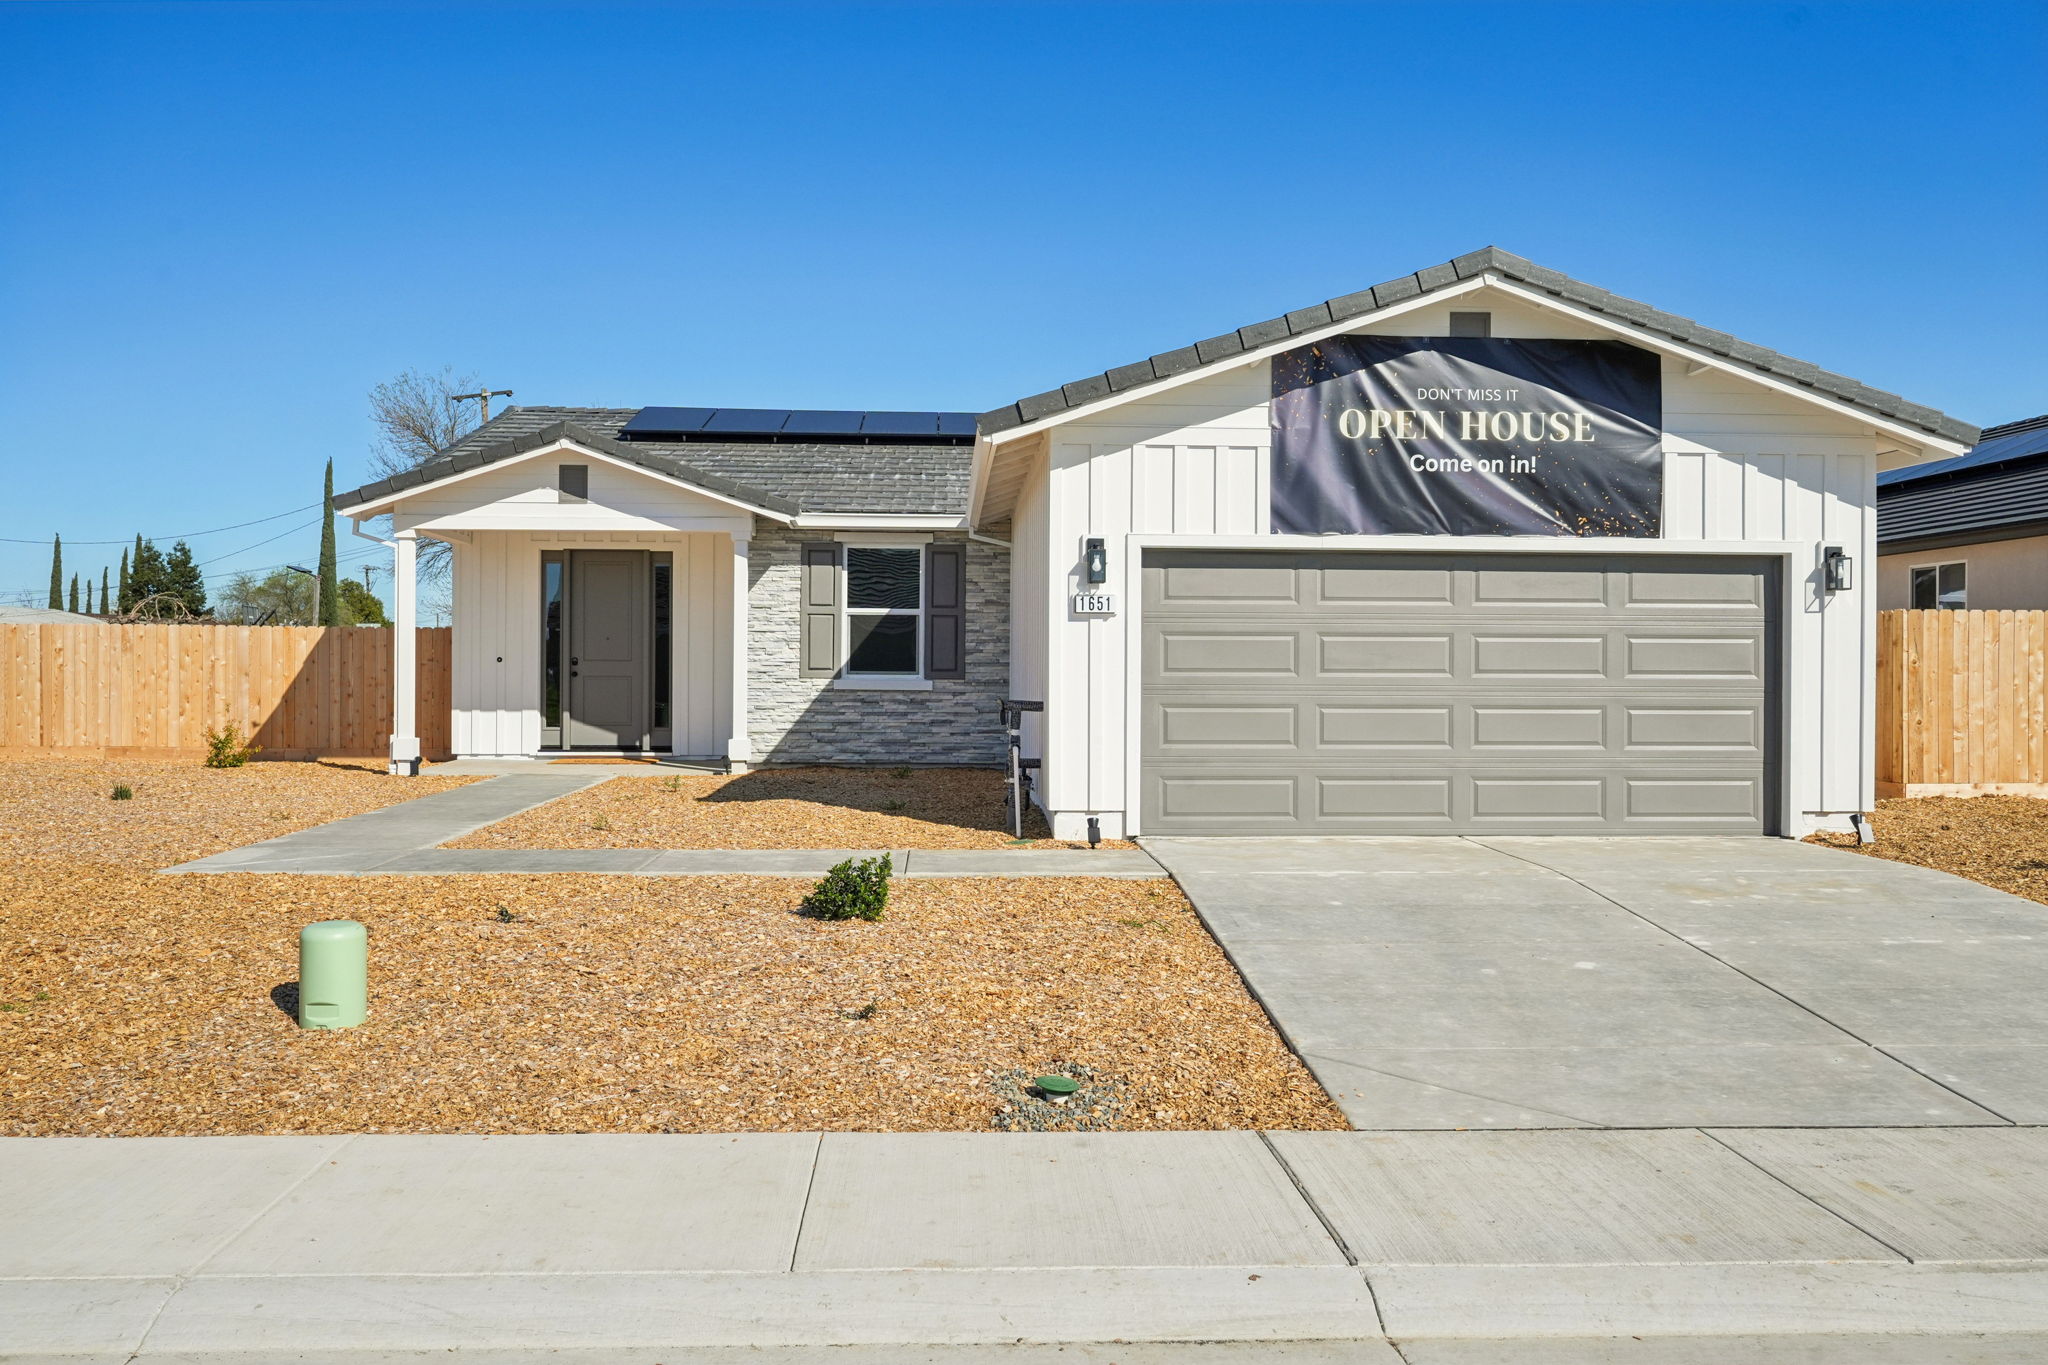
Model home shown. Elevation, landscaping and finishes may vary.
Picture the way you’ll live
Take a closer look at the rooms, connections and everyday details.

Floor plans are conceptual and approximate. Confirm the layout and specifications of your chosen home.

Model or representative home shown. Furnishings and finishes may vary.
Come on in
Explore open living and gathering areas, a kitchen with an island and rooms that can serve the way you live. Tammy can help you compare the actual home’s features, finishes and location.
Ask our Sales Manager about Plan 1 →530-641-3040Tammy Miller · Sales ManagerCurrent Plan 1 homes
Available Plan 1 homesites: 25. View the community map for each lot’s assigned plan and current status.
Lot 18 · Reserved
$429,990
Lot 18 is currently reserved. Explore its model photos, or ask our Sales Manager about another Plan 1 opportunity.
View Lot 18 photos & detailsLot 25 · Available · Preferred lender only
$459,900
The flyer’s incentive is for Lot 25 with the preferred lender only. Ask for current written loan options, permitted credit uses and complete terms.
View Lot 25 photos & detailsPrices and availability may change. Incentives apply to select lots with the preferred lender only and are subject to eligibility, program limits and written terms. Not all applicants qualify. No loan rate or payment is promised.
Take the next step
Found a homesite you love? Talk with Tammy about availability and review the written reservation agreement for the hold period, refundability and how funds are applied.
Thinking ahead?
On eligible homesites, selected structural or layout changes may be considered. All changes require builder review and written approval, subject to engineering, permits, construction stage, pricing and timing.
Explore semi-custom possibilities →A personal team for your next chapter
Know who to call for your home, financing and next steps.
Meet your builder
The builder behind Abby Ranch’s 36-homesite community in Olivehurst. Explore three single-story plans and ask which personal touches may be possible, subject to builder approval.
Explore personalization →Meet your lender
Cornerstone · NMLS #2575298
Preferred lender
Eric is your contact for loan options, preapproval and understanding the cash needed to close.
Meet your sales manager
LPT Realty · CA DRE #02092900
Abby Ranch Sales Manager
Tammy is your personal contact for tours, current prices, available homes and questions throughout your home search.