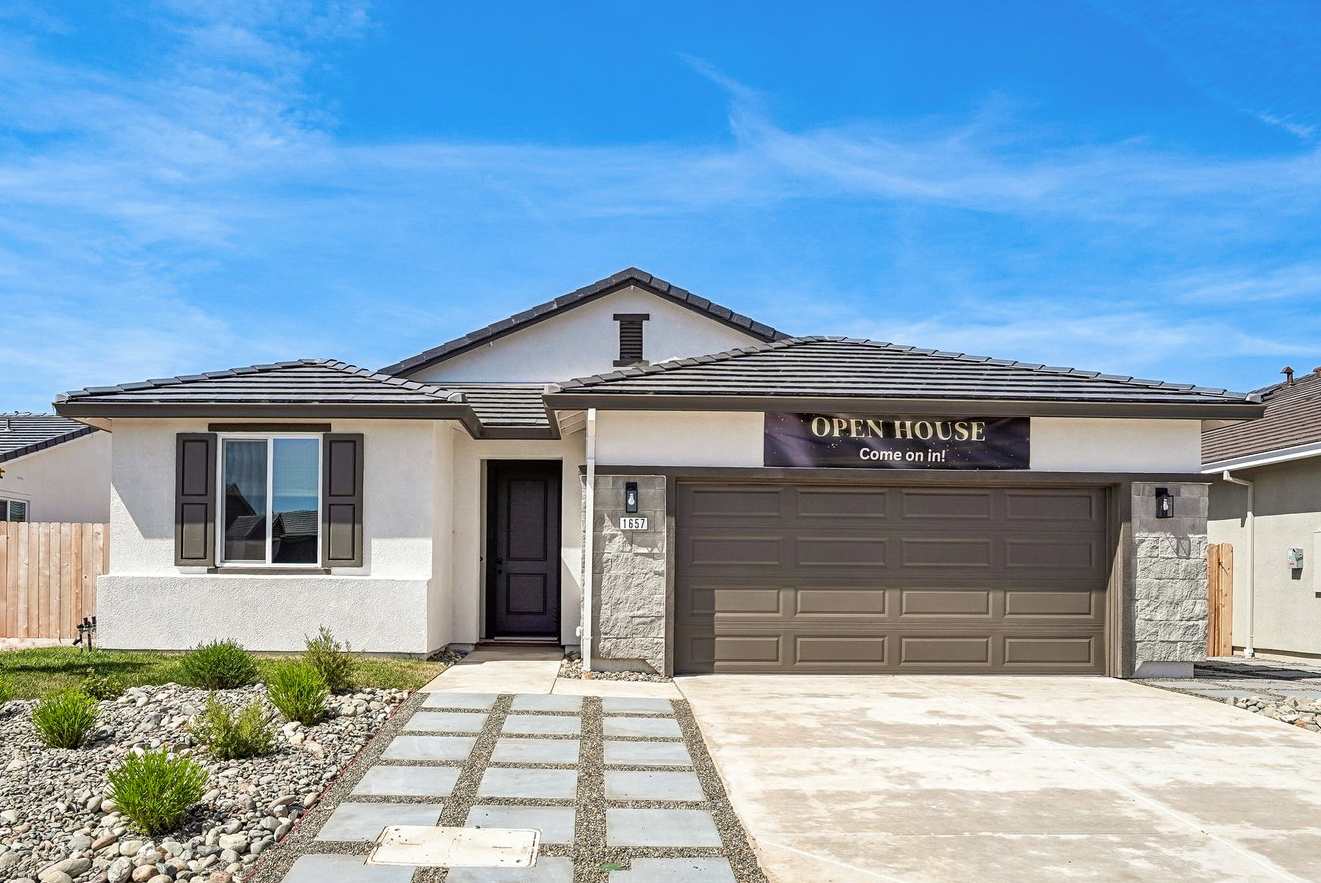
 Quick move-inModel home shown
Available · Quick move-in
Lot 18 · Plan 1
$429,990Price: $429,990. A great price to make your move.
View photos & home details →Plan 1 model shown. Confirm the specific home’s features and exterior.

Abby Ranch at Alexander Point
Single-story homes and homesites to build your next chapter in a community of just 36 homesites. Room to gather, space to unwind, and a personal team to help you find your fit.
 Model home shown
Ready for your next chapter
Explore Lots 8, 9 and 18, now available. Compare three single-story plans, then tour the home that fits your next move.
Quick move-inModel home shownAvailable · Quick move-in
Price: $429,990. A great price to make your move.
View photos & home details →Plan 1 model shown. Confirm the specific home’s features and exterior.
 Quick move-inModel home shown
Quick move-in. A great place to call home. Ask Tammy to walk this home with you.
View photos & home details →Plan 2 model shown. Confirm the specific home’s features and exterior.
 Quick move-inModel home shown
Available · Quick move-in
$30,000 incentive with preferred lender only. Lot 8 only; confirm permitted uses and complete terms.
View photos & home details →Plan 3 model shown. Confirm the specific home’s features and exterior.
More ways to call Abby Ranch home
Choose your homesite and build your next chapter. Any lot that is not sold, in escrow or reserved is available to build, with the assigned floor plan shown on the community map.
More than one way to make your move.
Explore our quick move-in homes or choose an available homesite for a new build. Lot 25 is one featured opportunity; additional unreserved homesites outside escrow are available.
Available · Ask about timingModel home shownFeatured available home · Ask about timing
6% seller-credit option with preferred lender only. Select lot only; written terms apply.
View photos & home details →Plan 1 model shown. Confirm the specific home’s features and exterior.
Lots 4 and 19 are in escrow. Availability may change. Model photos shown; confirm actual home details and move-in timing.
Explore the neighborhood
Explore all 36 homesites and their assigned plans. Every homesite that is not sold, in escrow or reserved is available to build. Quick move-in homes are highlighted separately. Tap a lot to see home details or its floor plan.
23 available homes & homesites, including Lots 8, 9 and 18 quick move-ins · 0 reserved · 2 in escrow · 11 sold
Community layout from the builder brochure. Illustrative only; not a survey. House footprints are representative and do not establish the plan or construction status of a lot. Confirm home details, availability and move-in timing with our Sales Manager.
Choose an available homesite outside escrow or reservation. Plan labels on the map show the assigned layout; ask about build timing and possible personalization.
Lot statuses confirmed by our Sales Manager. Availability is subject to change. Lots 8 and 18 are available again, confirmed October 25, 2026.
Current lot-specific offers
Compare the confirmed price and offer for each home with Tammy and our preferred lender.
Lot 25 · Plan 1 · $459,900
6% seller credit
Available on Lot 25 with the preferred lender only. Ask for a written comparison of eligible closing-cost and financing uses and the complete terms for your loan.
Discuss the Lot 25 offer →Lot 8 · Quick move-in · Plan 3 · $510,000
$30,000 incentive
Lot 8 is available. Its $30,000 incentive requires the preferred lender. Confirm the incentive’s eligible uses, loan requirements and expiration with the sales team and lender.
Discuss the Lot 8 offer →Select lots only. Preferred lender required for both offers. Credits and permitted uses are subject to program limits, eligibility and lender approval. No loan rate or payment is promised; obtain current written terms. Not all applicants qualify. Equal Housing Lender.
Three ways to feel at home
See the actual drawings, explore the photos and take a virtual tour.
Approx. 1,500 sq. ft. · 3 beds · 2 baths
 Explore Plan 1 →
Approx. 1,892 sq. ft. · 4 beds · 2.5 baths
 Explore Plan 2 →
Approx. 2,082 sq. ft. · 4 beds · 2.5 baths
 Explore Plan 3 →
Built around the way you live
Your home can reflect more than your choice of finishes. Ask about selected layout or structural changes, such as a junior suite, an additional full bathroom or a fifth-bedroom option where the plan allows. Every request depends on the plan, homesite and construction stage, with builder review and written approval of feasibility, added cost and timing.
Explore semi-custom possibilitiesModel home shown. Changes require builder, engineering and permitting approval.
The community at a glance
Need room for an RV? Ask Tammy which lots may accommodate access. RV access is not available on every lot or guaranteed; builder approval, home placement, usable clearance, setbacks, site conditions and applicable requirements must be confirmed for your selected lot. Any approved gates, paving or other work, added costs and timing must be agreed in writing. Ask for the current included-features list for your home. Model upgrades, furnishings, solar arrangements and property-specific taxes or assessments must be confirmed separately.
Take the next step
Found a homesite you love? Talk with Tammy about availability and review the written reservation agreement for the hold period, refundability and how funds are applied.
For your next step
Connect with a preferred lender to explore qualification and financing options.
Meet the lender →A personal welcome
Near Beale Air Force Base? Explore VA information and talk with our team about your move.
Explore VA information →For our Realtor partners
Submit a registration request before your visit. Our team will review and confirm the applicable policy.
Register your buyer →A personal team for your next chapter
Know who to call for your home, financing and next steps.
Meet your builder
The builder behind Abby Ranch’s 36-homesite community in Olivehurst. Explore three single-story plans and ask which personal touches may be possible, subject to builder approval.
Explore personalization →Meet your lender
Cornerstone · NMLS #2575298
Preferred lender
Eric is your contact for loan options, preapproval and understanding the cash needed to close.
Meet your sales manager
LPT Realty · CA DRE #02092900
Abby Ranch Sales Manager
Tammy is your personal contact for tours, current prices, available homes and questions throughout your home search.